
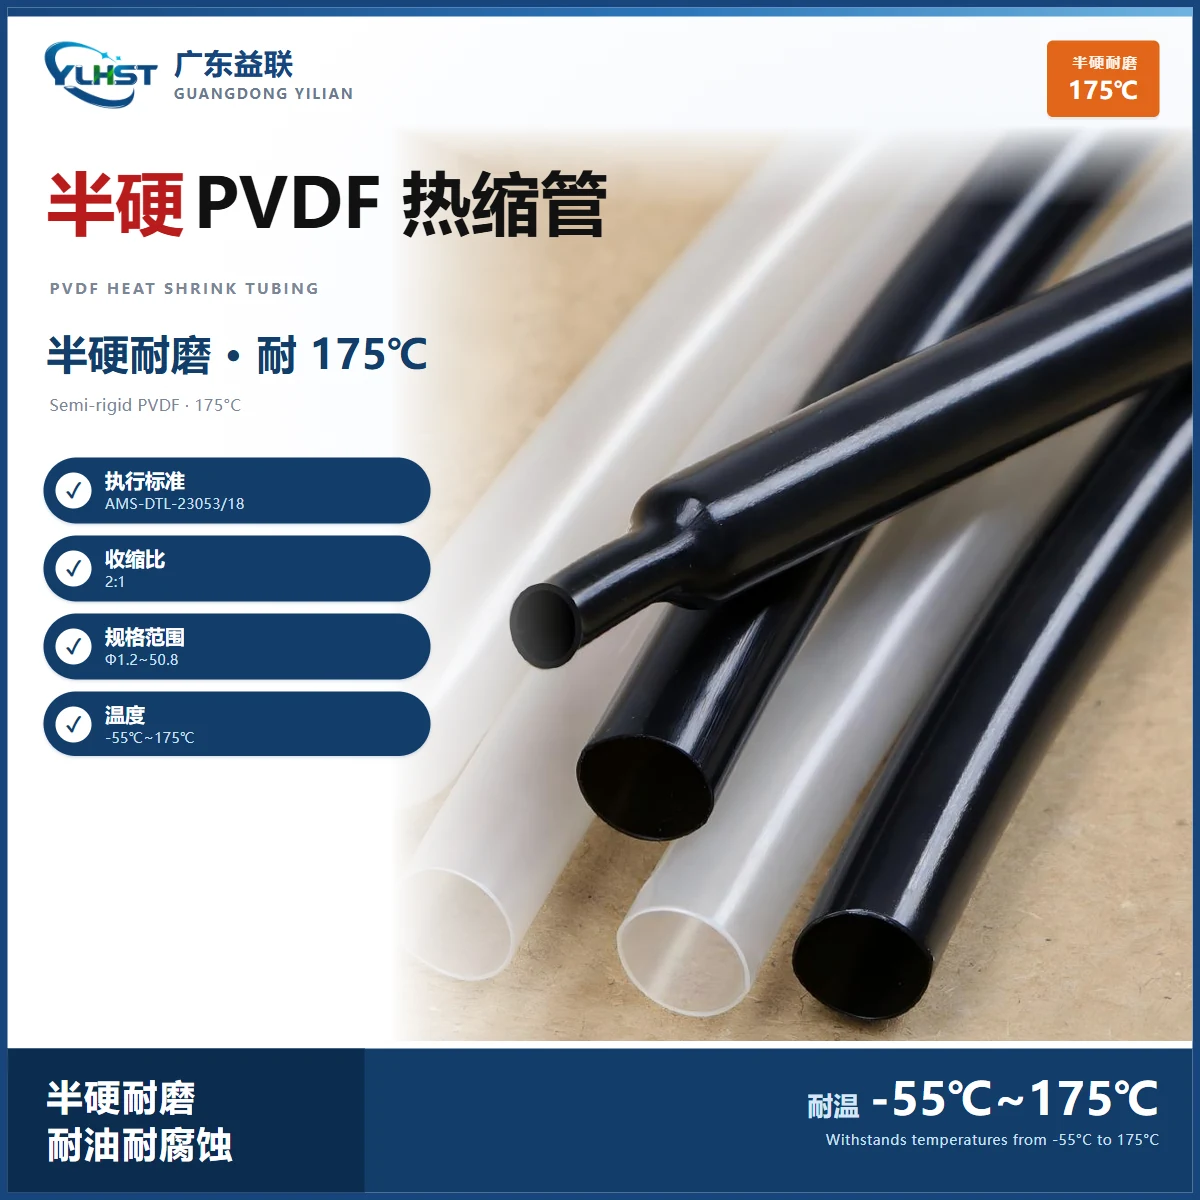
The incoming inspection sheet matches the drawing on every line: expanded diameter, nominal wall, temperature class. The lot is accepted and goes to storage. Then a tube reaches the line, and after a pass with the hot-air gun it splits — or it assembles fine and fails a dielectric test at one spot. The supplier produces a factory inspection report that is, again, fully compliant. This is common in aerospace and automotive harness work, and the report is usually not falsified: the inspection simply measured average dimensions and never caught a local defect.
Heat-shrink tubing goes through cross-linking, expansion and cooling to set its dimensions. The places where it actually fails concentrate in four metrics.
Why "all nominal values pass" still fails
Routine incoming inspection checks three things: expanded inside diameter, wall thickness and temperature class. All three can be verified with a caliper against a drawing, and all three are bulk data. But expansion heats, stretches and rapidly cools the tube, and any eccentricity in extrusion or uneven draw leaves a locally thin region. Those defects are point defects. Measuring ten points around the mouth and taking the average averages away the thinnest side. The inspection mindset therefore has to move from "the average passes" to "the worst point passes", plus the process data a caliper cannot see.
Metric one: post-shrink minimum wall, not the average
Heat-shrink tubing has two sets of wall data, before and after recovery. It is the recovered wall that carries electric field stress and mechanical abrasion. Inspectors often measure a ring at the tube mouth and average it, or measure only the visibly thick side; for a normal lot that works, and it still misses the dangerous side.
The correct method is to take a specimen, recover it fully at the standard temperature, section it, and measure multiple points around the circumference under a projector or microscope, recording the minimum. That minimum must exceed the lower limit in the specification; some aerospace standards require at least 70 % of nominal. This number says more than the average: breakdown and splitting at low pressure, or at a bend in the harness, almost always start at the thinnest point.
Metric two: concentricity, the survival line for thin-wall tubing
Concentricity is how far the bore centre is offset from the outer centre, and it can be computed directly as minimum wall divided by maximum wall. It decides whether the wall is even. For thin-wall products such as PVDF it is the real survival line: the absolute wall is already small — some sizes are 0.12 mm — so a small concentricity error can leave the thinnest point at a few hundredths of a millimetre. One scrape during assembly and the insulation is gone.
The usual requirement is 70 % or better; precision tubing is made to 80 % or better. Incoming inspection can calculate it while measuring wall thickness, with no extra equipment, but it must be written into the inspection record. Otherwise uneven post-shrink wall can never be traced back to its source.
Metric three: degree of cross-linking, where overstated ratings begin
The core performance of irradiation cross-linked polyolefin comes from cross-linking. Under-cross-linked material makes the printed temperature class an overstatement: at high temperature the polymer creeps faster and insulation performance decays, invisibly at first and then months after installation.
A caliper cannot measure cross-linking; it has to come from process records or test data. For critical parts, ask the supplier to ship a gel content report to ASTM D2765 (xylene extraction) or hot-set elongation data. The common industry thresholds are gel content of at least 75 %, and permanent deformation of no more than 15 % under load at 200 °C for 15 minutes. Elongation outside that limit means the cross-linking is insufficient — reject the lot rather than derating it.
Metric four: flame retardance measured by dripping
The dangerous failure in flame retardance is not burning quickly; it is dripping. A molten drip ignites the bundle below and fire travels along the harness. Watching only the self-extinguishing time in a report misses exactly this.
When reading a flame test report, confirm that it states "no dripping" or "drips did not ignite the cotton". Separately, passing a single-wire vertical burn does not mean the material passes a bunched-cable burn; harnesses routed in dense trays and cabinets should be judged on data for the higher category.
The inspection checklist
| Check | Method | Reference criterion | Most common mistake |
|---|---|---|---|
| Post-shrink minimum wall | Section plus projector or microscope | Not below the specification lower limit | Measuring an average and ignoring a thin side |
| Concentricity | Minimum wall ÷ maximum wall | ≥ 70 %, precision ≥ 80 % | Thin-wall tube scrapes through in assembly |
| Degree of cross-linking | Gel content report or hot-set tester | Gel ≥ 75 %, permanent deformation ≤ 15 % | Filing the certificate without verifying the data |
| Flame retardance | Review test report or outsource testing | Self-extinguishing, no igniting drips | Watching burn time and ignoring dripping |
How to weight the four
Testing all four is best; when resources are limited, allocate by risk. Insulation and breakdown risk follows minimum wall and concentricity, because those set the physical and electrical floor. Long-term high-temperature duty follows cross-linking. Bunched routing near flammable parts follows dripping. Test all four on first articles, then sample by risk weighting, with a higher proportion for thin-wall and high-temperature parts.
On the supplier side, the one that ships gel content, hot-set data and expansion process records is more credible than the one that ships a certificate alone. YLHST manufactures and inspects to GJB 7274-2011 and can provide factory inspection reports and specification approval sheets per project; where a project also calls for ASTM D2765 or hot-set data, agree the deliverable format at quotation stage rather than after arrival.
Summary
A heat-shrink tube looks like a piece of plastic, but it is the insulation barrier of the harness, and quality cannot stop at "measure the diameter and check the drawing". Post-shrink minimum wall and concentricity set the physical and electrical floor, cross-linking decides whether the temperature class is believable, and flame retardance has to be judged on dripping rather than self-extinguishing time. Holding those four gates removes a lot of problems from the line.